

Address
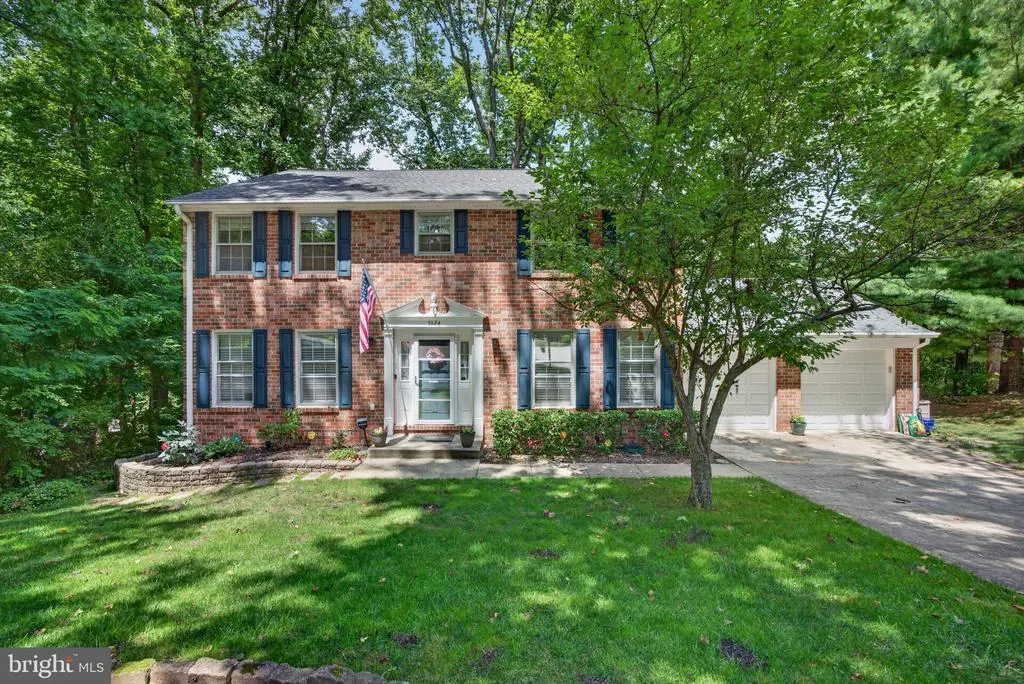
5324 Nightshade Court, Columbia, MD
Price
$ 750,000
Property Attributes
- MLS#MDHW2069078
- TypeSingle Family
- Listing Status ACTIVE
- CountyHOWARD
- CityColumbia
- NeighborhoodGlenmont
- Zip21045
- StyleColonial
- Year Built1980
- Taxes$ 8887
- Price$ 750,000
- Bedrooms5
- Full Bathrooms3
- Half Bathrooms1
- Sqr Footage2472
- Lot Size0.51 Acres
Data Source:
Bright MLS
Property Description
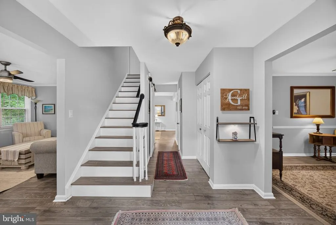
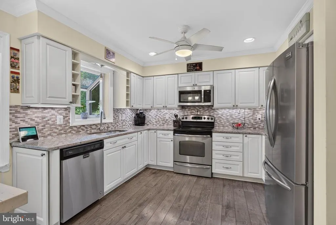
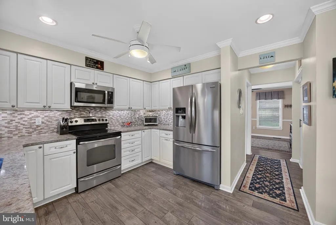
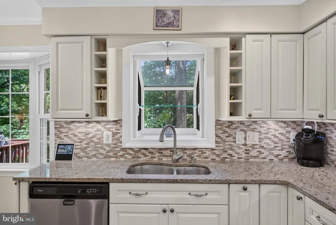
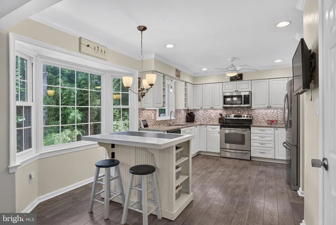
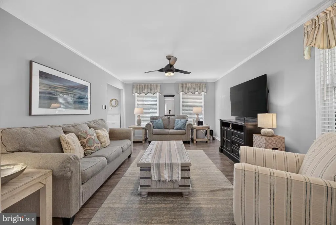
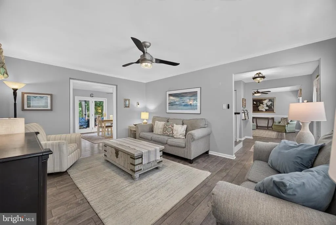
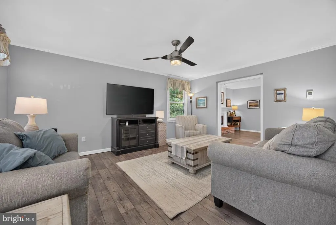
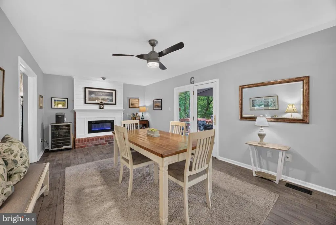
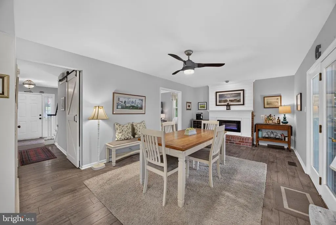
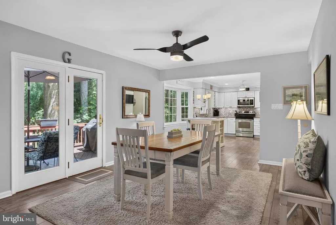
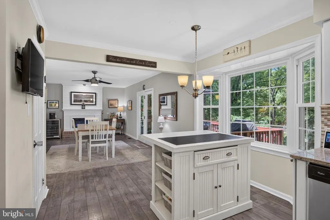
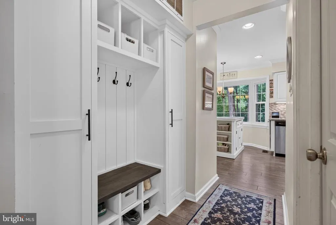
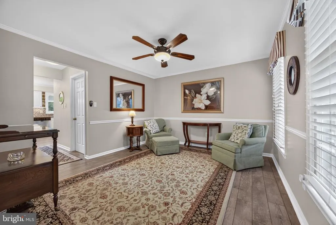
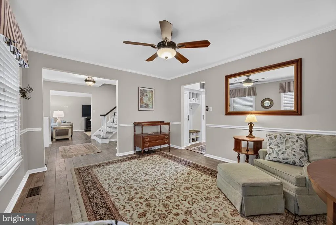
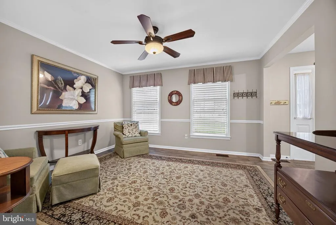
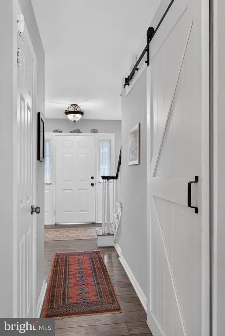
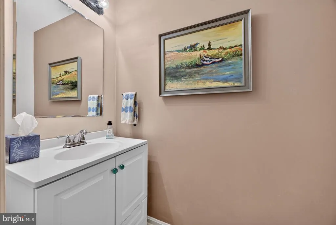
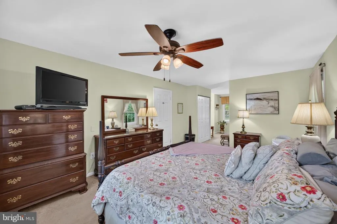
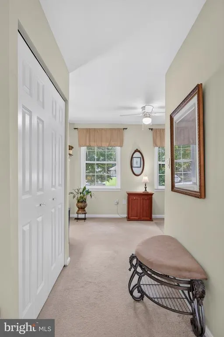
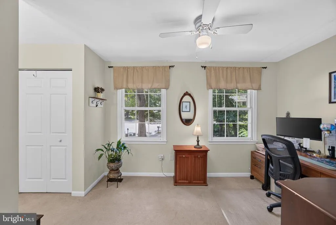
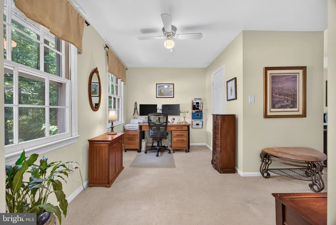
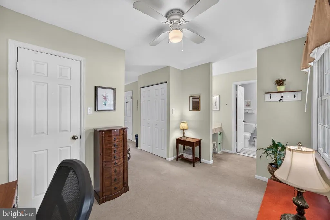
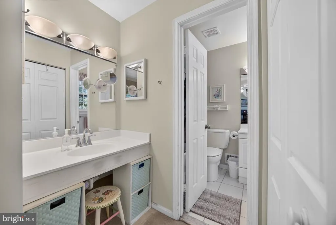
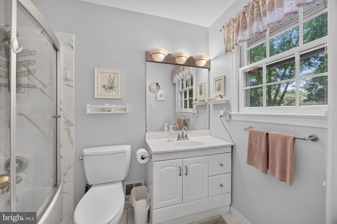
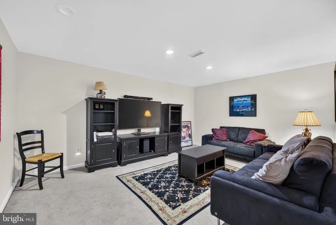
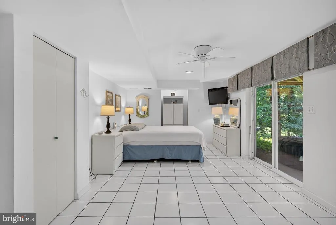
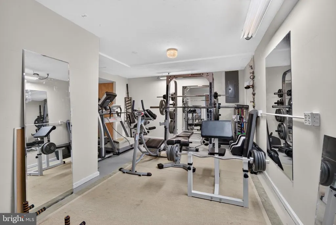
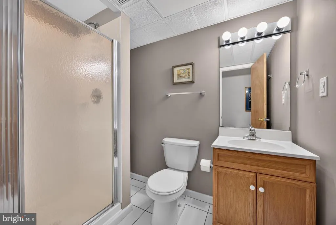
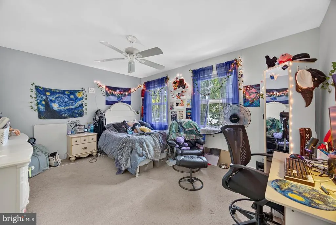
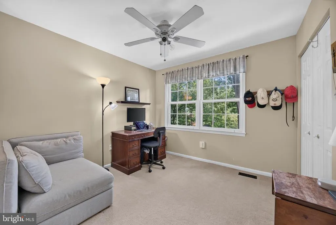
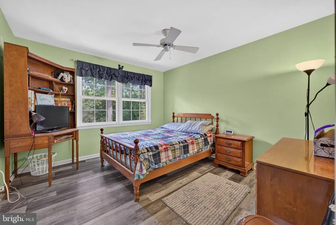
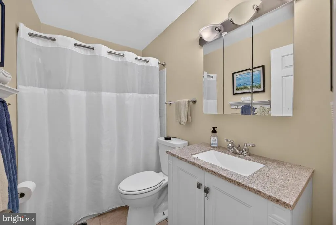
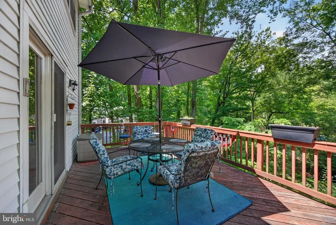
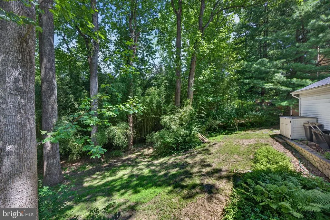
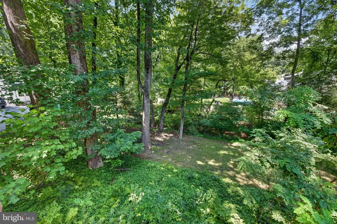
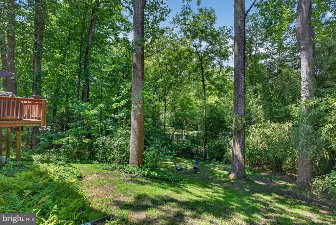
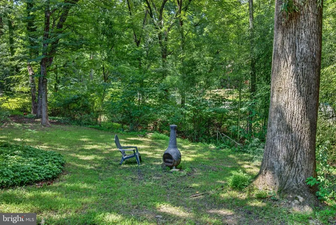
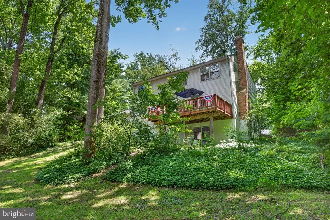
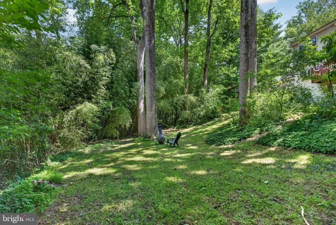
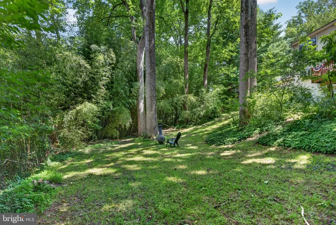
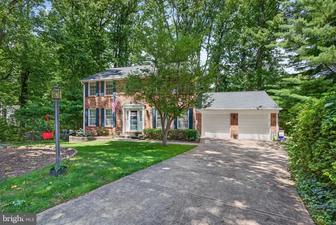
Welcome to this beautifully maintained Colonial, perfectly situated on a picturesque wooded lot in the desirable Glenmont community. Offering three finished levels of living space, this home combines spacious rooms, thoughtful updates, and a peaceful natural setting. The main level features a welcoming foyer, formal living and dining rooms, and an updated kitchen with granite countertops, white cabinetry, stainless steel appliances, decorative tile backsplash, center island, and a sunny breakfast area. The adjoining family room with a cozy fireplace opens directly to an expansive rear deck overlooking the private, tree lined backyard, creating the perfect setting for relaxing or entertaining. The upper level is highlighted by an impressive owners suite featuring a spacious bedroom, updated en suite bath, generous closet space, and an oversized sitting room ideal for a home office, fitness area, nursery, or private retreat. Three additional generously sized bedrooms and an updated hall bath complete the upper level. The finished walkout lower level offers exceptional flexibility with a large recreation room, full bathroom, bonus room, and abundant storage, making it ideal for guests, hobbies, or multigenerational living. A special feature of the property is the natural stream setting at the rear of the lot. The property extends beyond the stream, offering more land than may be apparent at first glance. The surrounding area has also benefited from stream restoration and watershed improvement efforts designed to enhance water quality, environmental protection, and long term stream health. Mature trees provide beauty, privacy, and a peaceful wooded backdrop throughout the seasons. Additional highlights include a two car garage, updated flooring, refreshed bathrooms, neutral finishes, and a functional floor plan designed for comfortable everyday living. The property is an outparcel lot with no CPRA assessment and no mandatory HOA. Just minutes away, Blandair Regional Park continues to evolve as one of Howard Countys premier recreational destinations. Recent improvements include a new 15,000 square foot lighted skatepark, six lighted pickleball courts, two lighted basketball courts, additional parking, and new pedestrian connections. Howard Countys ongoing plans also include additional bridge and pathway improvements at Blandair South, adding to the extensive recreational amenities already available nearby. Conveniently located near shopping, dining, parks, and major commuter routes, this move in ready home offers an exceptional combination of space, comfort, privacy, and access to some of the areas best recreational amenities.
| Price History | |
|---|---|
| 5/27/2026 | Listed $735,000 |
General Features
| Living Area | 2472 |
|---|---|
| Sewer | Public Sewer |
| Heating | Heat Pump(s) |
| Cooling | Ceiling Fan(s),Central A/C |
| Utilities | Cable TV Available |
| Possession | 0-30 Days CD |
| Roof | Asphalt |
| Appliances | Dishwasher,Disposal,Dryer,Exhaust Fan,Icemaker,Microwave,Oven/Range - Electric,Range Hood,Refrigerator,Stove,Washer |
| Zoning | R12 |
| HOA Fee | 96.00 |
| Garage Spaces | 2.00 |
| Association Fee Includes | Trash |
| Patio/Porch Features | Deck(s) |
| Architectural Style | Colonial |
| Construction Materials | Combination,Brick |
| School District | HOWARD COUNTY PUBLIC SCHOOLS |
| Year Built | 1980 |
| Levels | 3 |
| Tax Year | 2025 |
| Ownership | Fee Simple |
| Cool Fuel | Electric |
| Accessibility | None |
| Assoc Fee Paid Per | Annually |
| County | HOWARD |
| New Construction | No |
| Property Type | Residential |
| HOA | Yes |
| Subdivision Name | GLENMONT |
| Garage Y/N | Yes |
| Water Access Y/N | No |
| Other Structures | Above Grade,Below Grade |
| Full Baths | 3 |
| Status | ACTIVE |
| Directions | Take Route 108 East toward Clarksville/Ellicott City Turn right onto Summer Hollow Lane Turn right onto Nightshade Court Follow to the end of the cul-de-sac 5324 Nightshade Court will be on the right |
| City | COLUMBIA |
| Senior Community Y/N | No |
| Lot Size Units | Square Feet |
| Lot Size Square Feet | 22302.00 |
| Tax Assessed Value | 599467.0 |
| Tax Annual Amount | 8887.0 |
| Structure Type | Detached |
| Condo/Coop Association fee Y/N | No |
| Bathrooms Count Main Level | 1.00 |
| Price Per Sq Ft Total AG | 337.84 |
| Vacation Rental Y/N | No |
| Total SQFT | 3330 |
| Standard Status | Active |
| Year Built Source | Assessor |
| Tax Lot | 7 |
| Association Recreation Fee | No |
Interior Features
| Interior Amenities | Kitchen - Gourmet,Combination Kitchen/Living,Kitchen - Table Space,Dining Area,Kitchen - Eat-In,Primary Bath(s),Window Treatments,Wood Floors,Recessed Lighting,Floor Plan - Traditional |
|---|---|
| Heating Fuel | Electric |
| Basement | Outside Entrance,Rear Entrance,Full,Partially Finished,Walkout Level |
| Total Fireplaces | 1 |
| Fireplace Features | Screen |
| Hot Water | Electric |
| Basement (Y/N) | Yes |
| Heating Y/N | Yes |
| Window Features | Storm |
| Fireplace Y/N | Yes |
| Above Grade Finished Area | 2220 |
| Half Baths | 1 |
| Central Air Y/N | Yes |
| Total Bedrooms | 5 |
| Below Grade Finished Area | 252 |
| Below Grade Finished Area Unit Type | Square Feet |
| LivingAreaSource | Assessor |
| Below Grade Unfin Area Units | Square Feet |
| Below Grade Unfin SQFT | 858 |
| Below Grade Unfin SQFT Source | Assessor |
| Below Grade Finished Area Source | Assessor |
| Bedrooms Count All Lower Levels | 1 |
| Bedrooms Count All Upper Levels | 4 |
| Bedrooms Count Lower Level 1 | 1 |
| Bedrooms Count Upper Level 1 | 4 |
| Bathrooms Half Main Level | 1 |
| Bathrooms Full Upper Level 1 | 2 |
| Bathrooms Full Lower Level 1 | 1 |
| Bathrooms Full All Upper Levels | 2 |
| Bathrooms Full All Lower Levels | 1 |
| Bathrooms Count Upper Level 2 | 0.00 |
| Bathrooms Count Upper Level 1 | 2.00 |
| Bathrooms Count Lower Level 2 | 0.00 |
| Bathrooms Count Lower Level 1 | 1.00 |
| Bathrooms Count All Upper Levels | 2 |
| Bathrooms Count All Lower Levels | 1 |
| Above Grade Finished Area Source | Assessor |
| Above Grade Finished Area Unit Type | Square Feet |
| Total Baths | 4 |
Exterior Features
| Exterior Amenities | Sidewalks,Street Lights |
|---|---|
| Pool | No Pool |
| Parking Features | Paved Driveway,Concrete Driveway |
| Water Source | Public |
| Total Parking Spaces | 2 |
| Garage Features | Garage Door Opener,Garage - Front Entry |
| Type of Parking | Driveway,Attached Garage |
| Land Use Code | R |
| Foundation Details | Permanent |
| Water View Y/N | No |
| Lot Size Acres | 0.51 |
| Lot Size Source | Assessor |
| Waterfront Y/N | No |
| Door Features | Six Panel,Sliding Glass,Storm |
| Land Assessed Value | 325600.00 |
| Navigable Water Y/N | No |
| Water Oriented Y/N | No |
| # of Attached Garage Spaces | 2 |
Amenities
- Foreclosure
- Views
- Short Sale
- New Construction
- Adult 55+
- Lease To Own
- No HOA Fees
- Furnished
- Primary On Main
- Air Conditioning
- Seller Finance
- Green
- Fixer Upper
- Horse
- Golf
- Fireplace
- Deck
- Garage
- Basement
- Pool
Property vs Single Family Average in 21045
Price
Taxes
Year Built
 © BRIGHT, All Rights Reserved
