
Open House Sat, Sep 19th 1:00 PM - 3:00 PM - Price Reduction
Address
6273 Hidden Clearing, Columbia, MD
Price
$ 550,000
Property Attributes
- MLS#MDHW2069754
- TypeSingle Family
- Listing Status ACTIVE
- CountyHOWARD
- CityColumbia
- NeighborhoodSewells Orchard
- Zip21045
- StyleColonial
- Year Built1985
- Taxes$ 7214
- Price$ 550,000
- Bedrooms4
- Full Bathrooms2
- Half Bathrooms1
- Sqr Footage1992
- Lot Size0.15 Acres
Data Source:
Bright MLS
Property Description
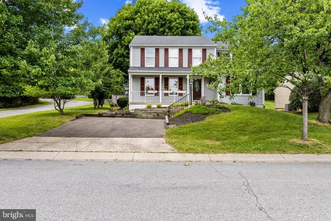
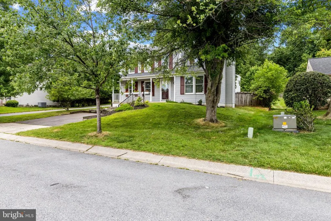
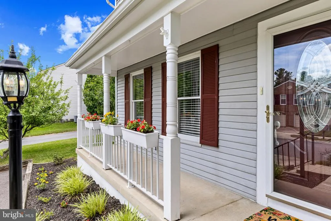
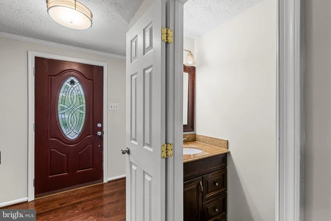
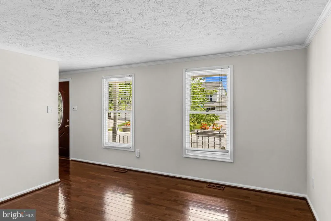
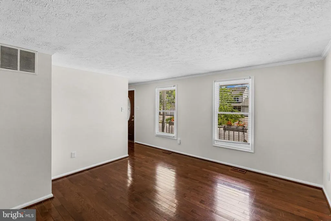
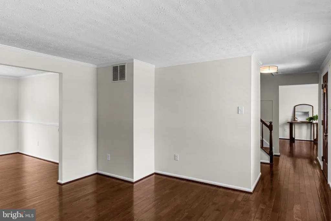
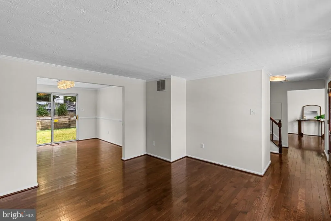
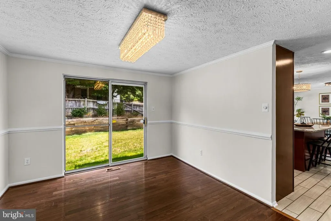
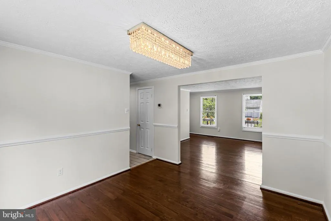
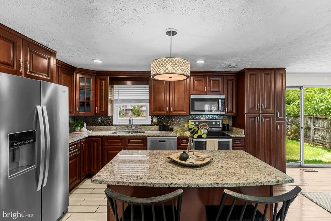
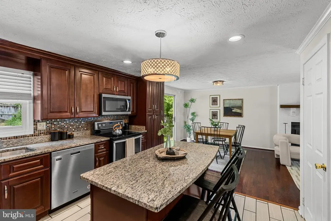
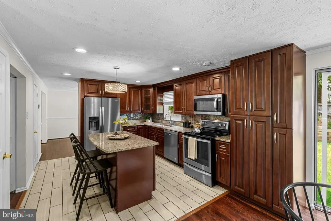
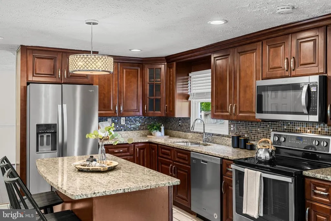
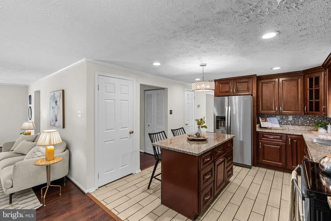
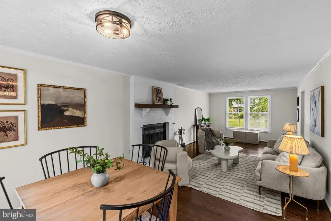
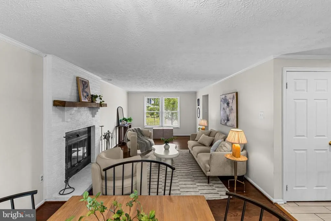
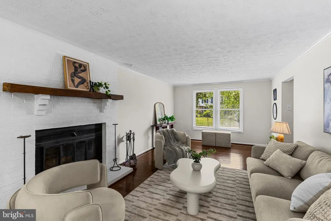
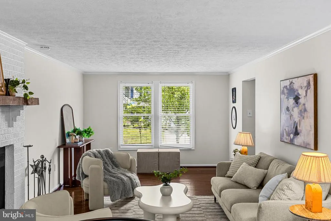
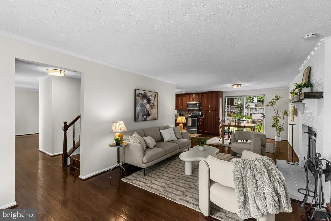
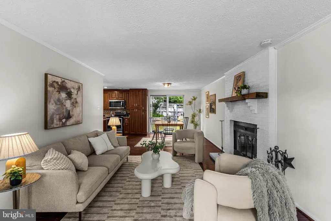
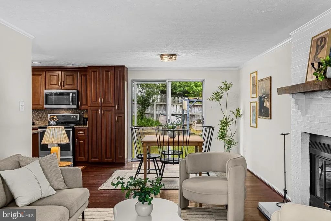
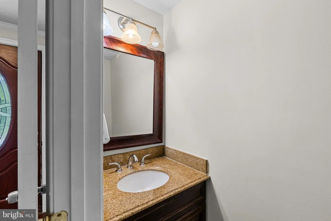
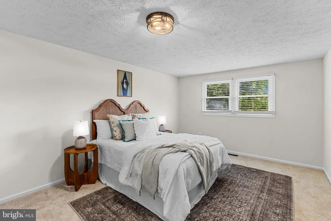
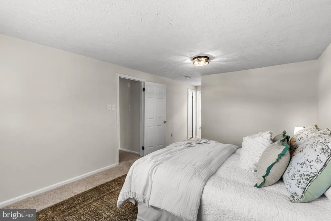
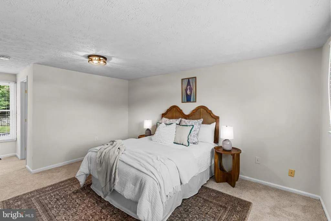
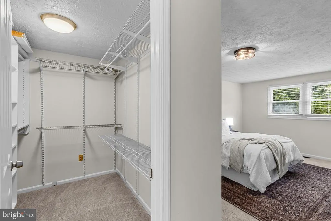
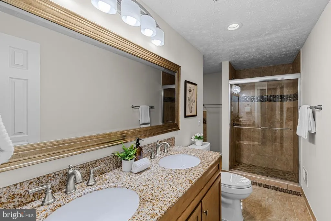
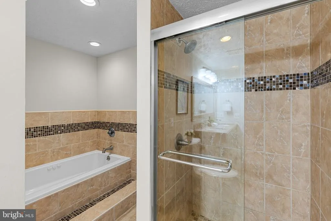
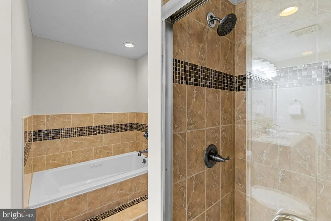
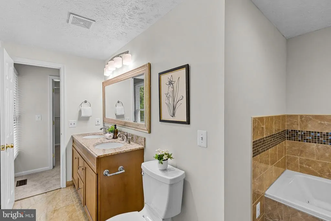
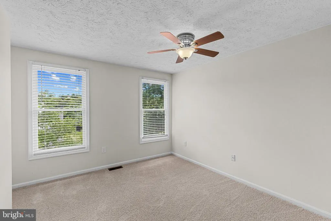
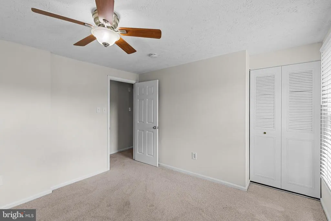
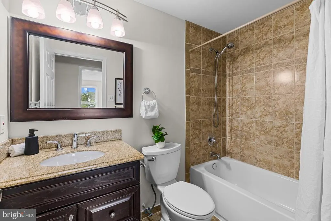
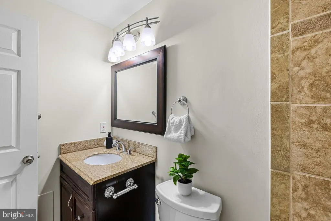
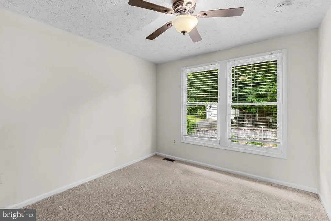
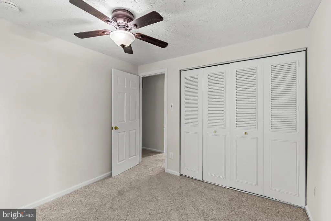
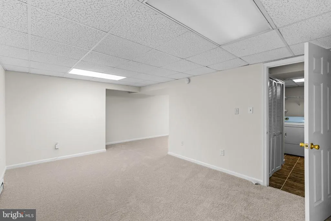
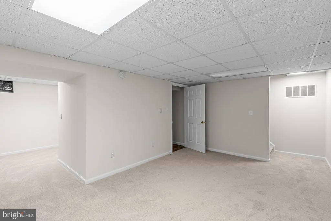
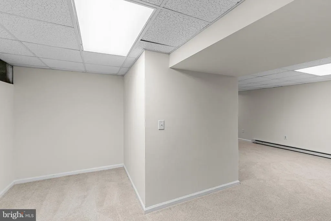
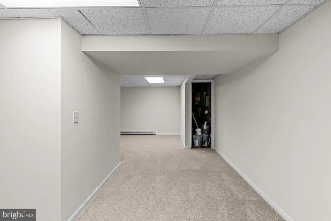
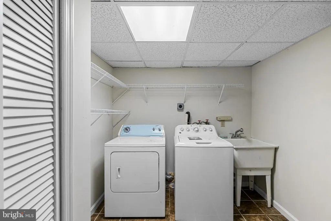
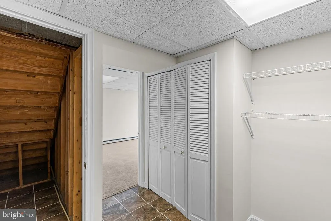
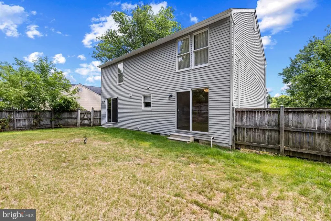
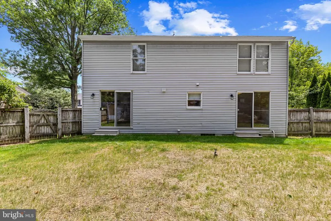
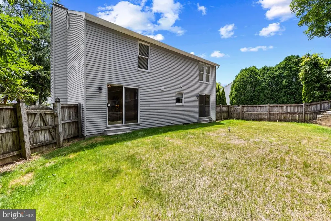
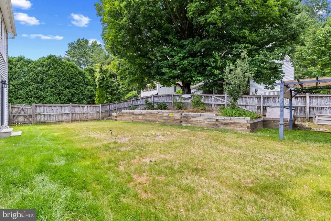
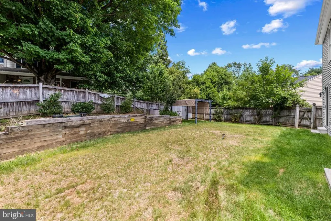
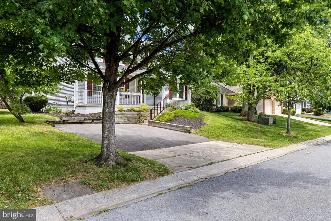
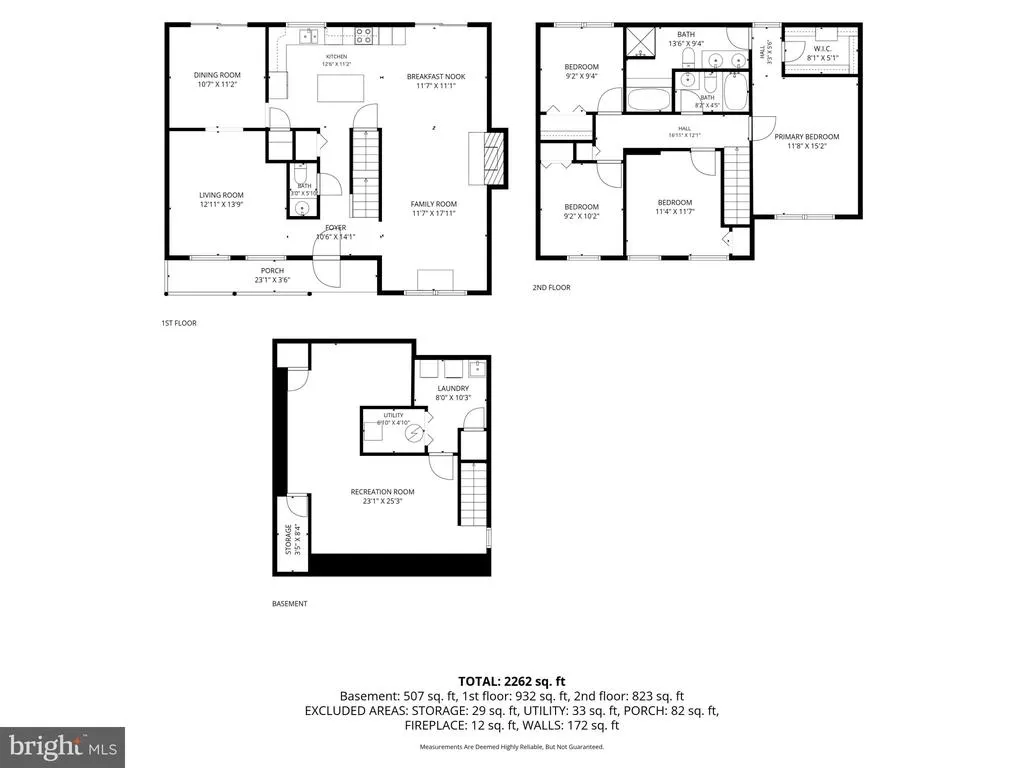
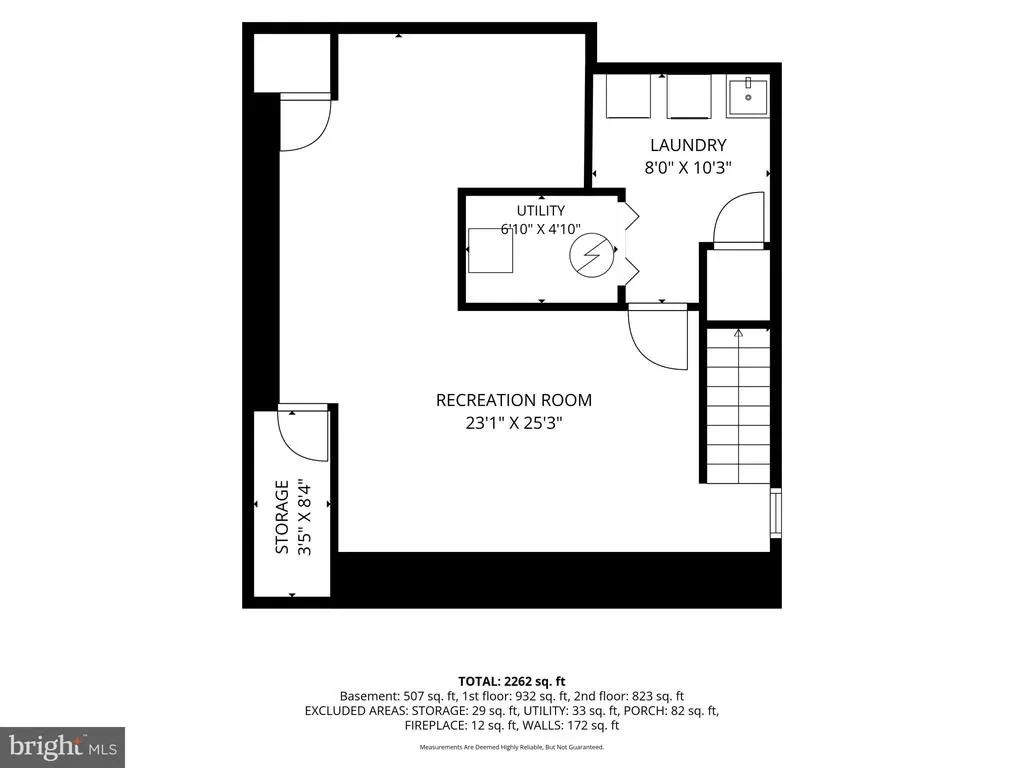
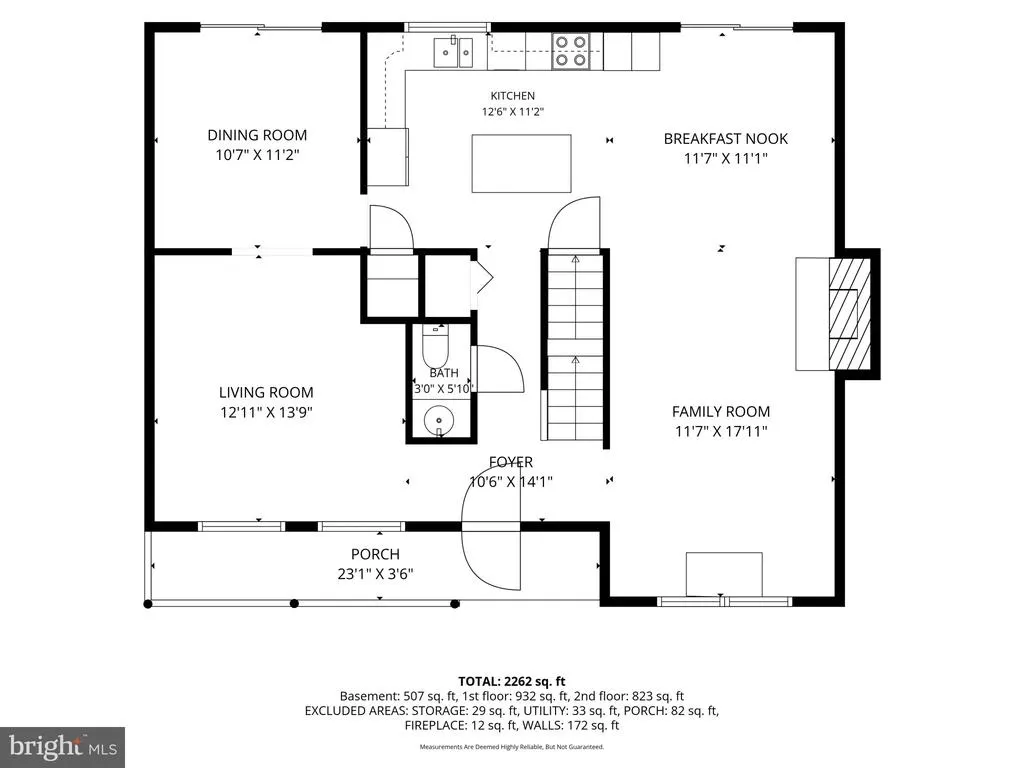
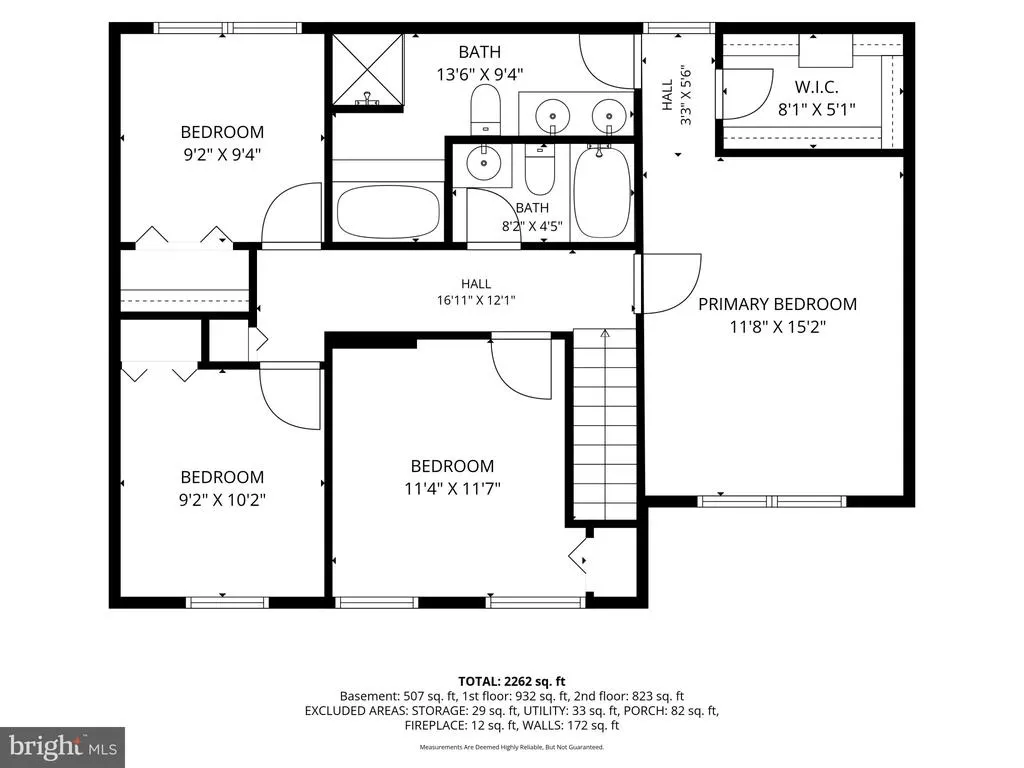
Beautifully maintained Colonial residence offering 4 bedrooms, 2 full bathrooms, 1 half bathroom, and 2,496 square feet located in the Sewells Orchard neighborhood with green mature trees and man-made lakes with trails that connect to parks such as Lake Elkhorn. Residents benefit from low monthly HOA fees of under $30. // A private driveway, welcoming front porch, and lush landscaping create inviting curb appeal. Inside, hardwood flooring spans much of the main level, flowing throughout the foyer, living room, and family room. The foyer is complemented by a convenient powder room and opens to a spacious family room, where a striking whitewashed floor-to-ceiling brick wood-burning fireplace serves as the focal point. // Completely open to the family room, the well-appointed eat-in kitchen is designed for both everyday living and entertaining, featuring a center island with breakfast bar seating, granite countertops, stainless steel appliances, a decorative backsplash, rich cabinetry, pantry storage, and a cozy breakfast nook with exterior access. Together, these spaces create a seamless and functional gathering area. // Just beyond, the formal dining room is enhanced by chair rail molding, a sparkling chandelier, and sliding glass door access to the backyard, while the adjacent formal living room provides an elegant setting for welcoming guests and hosting special occasions. // Upstairs, the spacious owner's suite serves as a private retreat with a walk-in closet and an ensuite bathroom featuring dual vanities, a jetted soaking tub, and a separate shower. Three additional bedrooms and a second full bathroom complete the upper level. // The fully finished lower level expands the living space with a versatile recreation room, a storage closet, and a dedicated laundry and utility room. // Outdoor living is equally impressive, highlighted by a large, flat, fully fenced backyard complete with a pergola, garden area, and storage shedcreating the perfect setting for outdoor entertaining, gardening, recreation, or simply enjoying the outdoors in privacy.
| Elementary School | Middle School | High School |
|---|---|---|
| Jeffers Hill Elementary School | Lake Elkhorn Middle School | Oakland Mills High School |
| Price History | |
|---|---|
| 6/11/2026 | Listed $625,000 |
| 7/10/2026 | 4$600,000 |
| 8/5/2026 | 5$575,000 |
| 9/10/2026 | 5$550,000 |
General Features
| Living Area | 1992 |
|---|---|
| Sewer | Public Sewer |
| Heating | Heat Pump(s) |
| Cooling | Central A/C |
| Utilities | Electric Available |
| Possession | Settlement,Negotiable |
| Roof | Asphalt |
| Appliances | Built-In Microwave,Dishwasher,Disposal,Dryer,Exhaust Fan,Icemaker,Oven - Self Cleaning,Oven/Range - Electric,Refrigerator,Stainless Steel Appliances,Stove,Washer,Water Heater |
| Zoning | RSC |
| HOA Fee | 310.00 |
| Architectural Style | Colonial |
| Construction Materials | Aluminum Siding |
| School District | HOWARD COUNTY PUBLIC SCHOOL SYSTEM |
| Year Built | 1985 |
| Levels | 3 |
| Tax Year | 2025 |
| Ownership | Fee Simple |
| Cool Fuel | Electric |
| Accessibility | None |
| Assoc Fee Paid Per | Annually |
| County | HOWARD |
| New Construction | No |
| Property Type | Residential |
| HOA | Yes |
| Subdivision Name | SEWELLS ORCHARD |
| Garage Y/N | No |
| Water Access Y/N | No |
| Other Structures | Above Grade,Below Grade |
| Full Baths | 2 |
| Status | ACTIVE |
| Directions | MD-175/ Rouse Pkwy to Tamar Dr and Hidden Clearing |
| City | COLUMBIA |
| Senior Community Y/N | No |
| Lot Size Units | Square Feet |
| Lot Size Square Feet | 6621.00 |
| Tax Assessed Value | 490300.0 |
| Tax Annual Amount | 7214.0 |
| Structure Type | Detached |
| Condo/Coop Association fee Y/N | No |
| Bathrooms Count Main Level | 1.00 |
| Price Per Sq Ft Total AG | 293.8 |
| Vacation Rental Y/N | No |
| Total SQFT | 2496 |
| Standard Status | Active |
| Year Built Source | Assessor |
| Tax Lot | 14 |
Interior Features
| Interior Amenities | Attic,Carpet,Ceiling Fan(s),Chair Railings,Crown Moldings,Family Room Off Kitchen,Kitchen - Eat-In,Kitchen - Island,Recessed Lighting,Walk-in Closet(s),Wood Floors,Bathroom - Stall Shower |
|---|---|
| Heating Fuel | Electric |
| Basement | Daylight,Partial,Full,Fully Finished,Heated,Improved,Sump Pump,Windows |
| Flooring | Carpet,Ceramic Tile,Hardwood |
| Total Fireplaces | 1 |
| Fireplace Features | Mantel(s),Wood |
| Hot Water | Electric |
| Basement (Y/N) | Yes |
| Heating Y/N | Yes |
| Window Features | Double Pane,Energy Efficient,Insulated,Screens |
| Fireplace Y/N | Yes |
| Above Grade Finished Area | 1872 |
| Half Baths | 1 |
| Central Air Y/N | Yes |
| Total Bedrooms | 4 |
| Below Grade Finished Area | 120 |
| Room Type | Living Room,Dining Room,Primary Bedroom,Sitting Room,Bedroom 2,Bedroom 3,Bedroom 4,Kitchen,Game Room,Family Room,Foyer,Laundry,Bathroom 2,Primary Bathroom |
| Below Grade Finished Area Unit Type | Square Feet |
| LivingAreaSource | Assessor |
| Laundry Type | Basement |
| Below Grade Unfin Area Units | Square Feet |
| Below Grade Unfin SQFT | 504 |
| Below Grade Unfin SQFT Source | Assessor |
| Below Grade Finished Area Source | Assessor |
| Bedrooms Count All Upper Levels | 4 |
| Bedrooms Count Upper Level 1 | 4 |
| Bathrooms Half Main Level | 1 |
| Bathrooms Full Upper Level 1 | 2 |
| Bathrooms Full All Upper Levels | 2 |
| Bathrooms Count Upper Level 1 | 2.00 |
| Bathrooms Count All Upper Levels | 2 |
| Above Grade Finished Area Source | Assessor |
| Above Grade Finished Area Unit Type | Square Feet |
| Total Baths | 3 |
Exterior Features
| Pool | No Pool |
|---|---|
| Fencing | Rear |
| Parking Features | Asphalt Driveway |
| Lot Features | Cul-de-sac,Landscaping |
| Water Source | Public |
| Total Parking Spaces | 1 |
| Type of Parking | Driveway |
| Land Use Code | R |
| Foundation Details | Other |
| Water View Y/N | No |
| Lot Size Acres | 0.15 |
| Lot Size Source | Assessor |
| Waterfront Y/N | No |
| Land Assessed Value | 292200.00 |
| Navigable Water Y/N | No |
| Water Oriented Y/N | No |
Room Details
| Room | Dimensions | Level | Flooring | Details |
|---|---|---|---|---|
| Bathroom 2 | Upper 1 | Flooring - Ceramic Tile | ||
| Bedroom 2 | Upper 1 | Flooring - Carpet | ||
| Bedroom 3 | Upper 1 | Flooring - Carpet | ||
| Bedroom 4 | Upper 1 | Flooring - Carpet | ||
| Dining Room | Main | Flooring - Ceramic Tile | ||
| Family Room | Main | Flooring - HardWood,Fireplace - Wood Burning | ||
| Foyer | Main | Flooring - HardWood | ||
| Game Room | Lower 1 | Flooring - Ceramic Tile | ||
| Kitchen | Main | Flooring - Ceramic Tile | ||
| Laundry | Lower 1 | Flooring - Ceramic Tile | ||
| Living Room | Main | Flooring - HardWood | ||
| Primary Bathroom | Upper 1 | Flooring - Ceramic Tile | ||
| Primary Bedroom | Upper 1 | Flooring - Carpet | ||
| Sitting Room | Lower 1 | Flooring - Ceramic Tile |
Amenities
- Foreclosure
- Views
- Short Sale
- New Construction
- Adult 55+
- Lease To Own
- No HOA Fees
- Furnished
- Primary On Main
- Air Conditioning
- Seller Finance
- Green
- Fixer Upper
- Horse
- Golf
- Fireplace
- Deck
- Garage
- Basement
- Pool
Property vs Single Family Average in 21045
Price
Taxes
Year Built
Visits
 © BRIGHT, All Rights Reserved
